Drawings & Permits
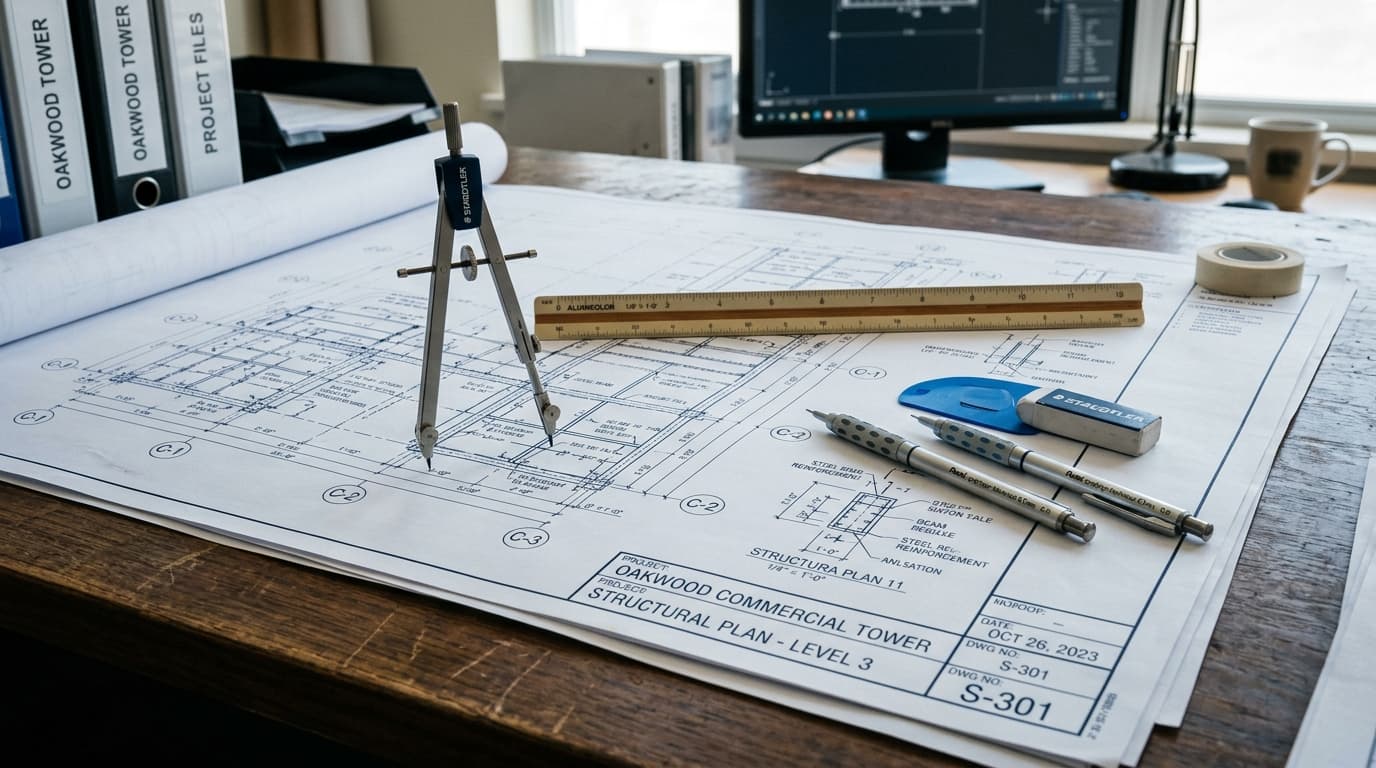
We produce complete permit drawing sets — floor plans, elevations, sections, foundation and framing plans — stamped by US-licensed PEs valid in all 50 states.
What's Included
Floor plans and elevations
Structural/foundation drawings
Electrical, plumbing, mechanical (MEP) layouts
PE stamp valid in all 50 US states
Code compliance notes (IBC, ADA, local codes)
Revision support until permit approval
Why Choose Us
Guaranteed IBC and local code compliance for faster permitting.
Fast turnaround options to keep your project moving.
PE stamping available across all 50 US states.
Our Process
Ready to get started?
Contact us today to review your project scope and get a custom quote.
Contact Us Today